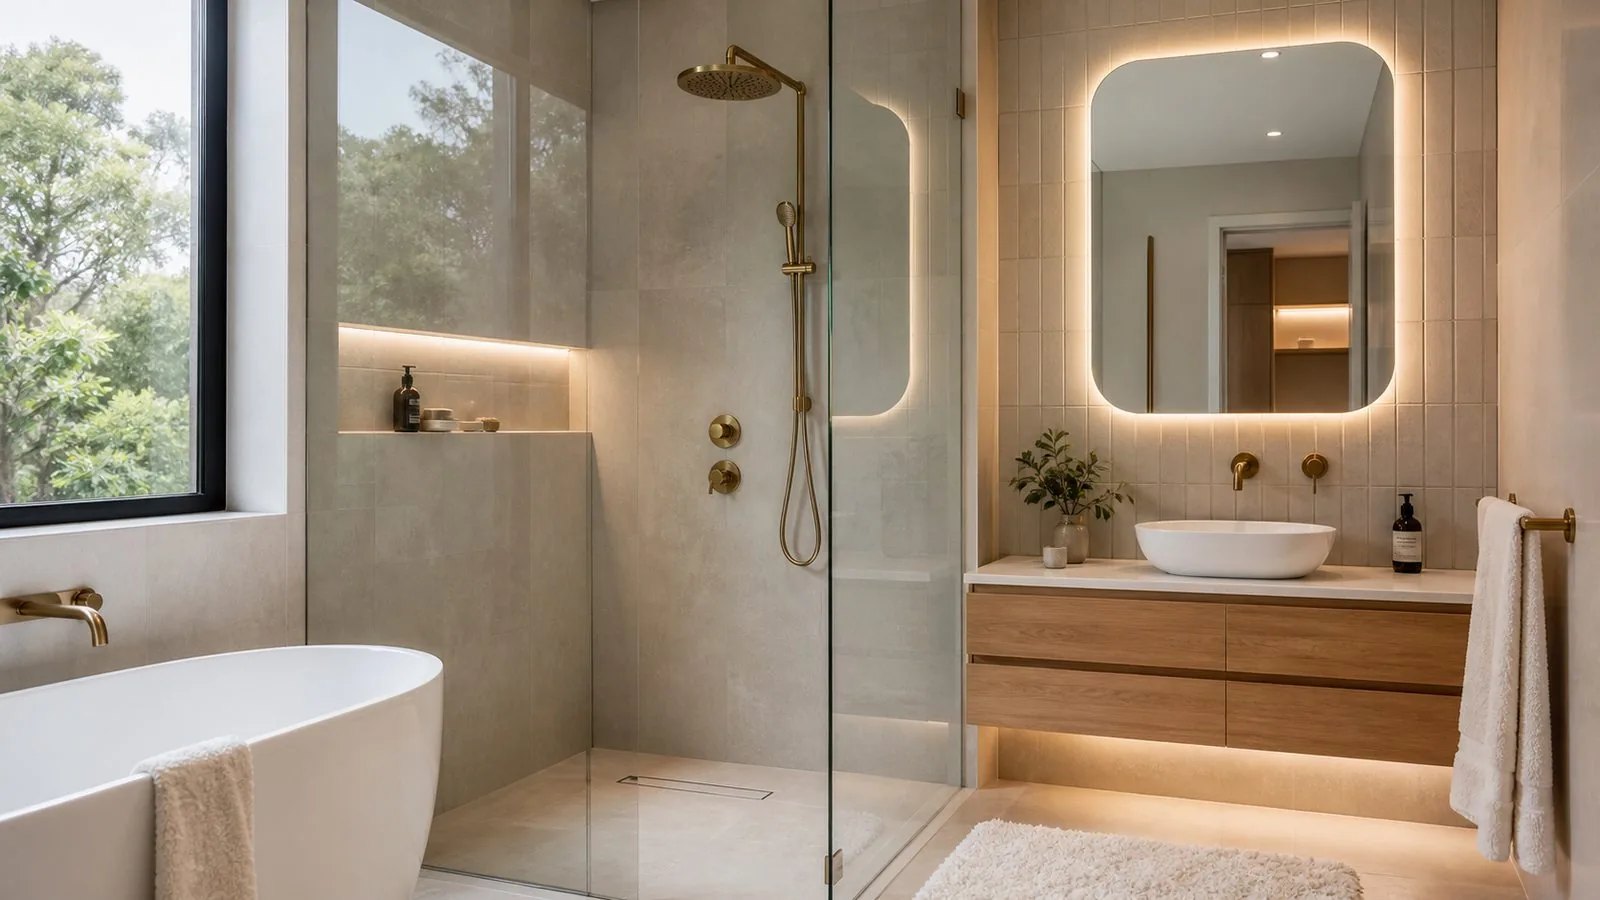
Draw the bathroom before choosing the screen
A shower screen can look right in an empty plan and feel awkward when the room is in use. The bathroom door swings into the entry, a vanity drawer meets the glass handle, or the towel is behind the open shower door. Start with the whole bathroom and its daily movements. Glass style is only one decision. The position of the opening, the direction of movement and the relationship to water are what make the finished arrangement practical.
Draw a simple overhead sketch showing the shower area, vanity, toilet, bath and bathroom door. Add the direction each door opens and the space drawers occupy when extended. This is a conversation sketch, not a manufacturing drawing. Use room dimensions you already have or can obtain safely from clear areas. Do not lean on an existing screen, remove fittings or reach around damaged glass to improve the sketch. The final measure belongs to the installer.
Write down the specific frustrations with the current layout. Perhaps you step into the water to reach the mixer, cannot hang a towel within reach, or find the entrance narrow when carrying cleaning supplies. These observations give a designer something to solve. Saying that you want a frameless screen describes an appearance; saying that you need a less awkward entry describes the outcome the arrangement must deliver.
Compare the movement, not just the photograph
A hinged door requires a usable swing zone. The handle projects beyond the plane of the glass, so draw its path as well as the door itself. Discuss contact with taps, hooks, towel rails and nearby sanitaryware. Ask the supplier to demonstrate the proposed movement using the actual hinge arrangement. Do not assume a hinge seen in a photograph can swing in every direction or be fitted to any panel configuration.
A sliding screen changes the space needed outside the enclosure, but introduces its own opening geometry and cleaning access. Ask about the clear passage when the panels are in their normal open position. Overall shower width is not the same as usable entry width. Also ask where overlapping panels sit and how the specified system allows them to be cleaned and serviced. Those details matter more in everyday use than the total number of glass panels.
A fixed walk-in panel avoids a moving glass door, but the opening remains exposed to splash. Its success depends on the relationship between the panel, shower outlet, floor and user movement. Discuss whether the proposed arrangement has enough containment for your shower, rather than choosing it only because it looks open. A bathroom design that works in a large display room may need a different approach in a compact Hobart renovation.
Plan the reach to controls and towels
Imagine arriving with dry clothes, turning on the shower, stepping in and reaching a towel afterwards. Mark where each action happens. A comfortable arrangement lets the designer consider controls and entry together instead of treating them as separate trades' decisions. If the mixer position is already fixed, make that constraint explicit. If plumbing is still being designed, resolve the relationship before walls and finishes are completed.
The towel location should be considered with the door both open and closed. A rail that is convenient in a still photograph may be hidden behind the open glass or too close to the handle. Hooks can also introduce a projecting object into the swing path. Discuss their intended positions before the screen is ordered. Do not plan to attach accessories to finished glass later unless they are part of the manufacturer's approved design.
Shampoo shelves and niches affect movement within the enclosure. Think about who reaches them and where elbows or shoulders naturally move. A shelf near the entrance can reduce useful space even if the plan looks adequate on paper. Bring these observations to the screen designer and builder. There is no benefit in optimising the door alone if the everyday route through the shower remains obstructed by the fittings around it.
Follow the water path through the proposed layout
Describe where water currently escapes and under what conditions. Water beside the hinge, underneath the door and beyond an open panel are different observations. A screen can limit splash but cannot be expected to correct an unsuitable floor arrangement or an unrelated leak. Ask who will assess the existing base, drainage and adjoining finishes if water outside the enclosure is one of the reasons for the project.
Shower outlet type and direction belong in the design discussion. A handheld outlet is used differently from a fixed overhead head, and normal user movement changes where water lands. Supply the model information if it is known. Avoid assuming that a longer piece of glass always solves splash, because it may alter access or create a cleaning obstruction. Ask the designer to explain the containment approach alongside the proposed opening.
Seals and bottom profiles are system components rather than decorative afterthoughts. Request a description of which ones are included, how they relate to the door movement and how replacements can be obtained. Some visible details may be part of the practical compromise between appearance and water control. A written product description helps you compare those compromises without assuming that an almost invisible screen must also contain every drop.
Design around actual users and assistance needs
List the people who use the room and the ways they move through it. Different heights, limited reach, a need for assistance or a preference for a seated shower can change the brief. Explain the activity and the space required without trying to design a compliant access solution yourself. If specialist accessibility advice is needed, involve the appropriate designer before settling the glass layout. The screen should follow that agreed design.
Think about the route outside the shower as well as inside it. The position available for a helper, a towel or a mobility aid may be more constrained than the enclosure itself. A glass door must not consume space that the agreed bathroom layout relies upon. A contractor needs to see these requirements early, since changing a finished door arrangement may affect glass manufacture, wall support and nearby fittings.
There is no universal arrangement that is easiest for every household. One person values a broad open entry; another needs better splash containment; another wants a handle that is comfortable to use. Put these preferences in order and ask which proposed system best serves them. A drawing with the competing needs marked is a more productive starting point than accepting a standard screen and hoping daily routines adapt to it.
Resolve finished surfaces and fixing positions
Final glass dimensions need to relate to the surfaces that will actually remain. Tiles, wall lining, a shower base and bench edges can all affect the finished opening. Ask the glazier which items must be complete before the final measure. A builder's preliminary plan can support design discussion, but should not be mistaken for the site measurements needed to manufacture a fitted screen.
Out-of-square walls are another reason to discuss the selected system before ordering. Ask how the installer will accommodate the actual opening and what visual differences might remain. The answer can affect the choice between a framed system, channels and a more exposed edge. Do not attempt to straighten the arrangement with improvised packing or adjust glass fixings yourself. The system needs to be designed and installed as a supported assembly.
Agree who confirms support behind the finished wall and who coordinates any required penetrations with the bathroom construction. A homeowner should not drill exploratory holes or disturb waterproofing to prepare for the glazier. Record any known services behind the area and provide the relevant renovation drawings. If the support cannot be established from existing information, the trades need an agreed assessment method before fabrication locks in the fixing positions.
A hypothetical compact bathroom layout review
Hypothetical example: a Kingston bathroom has a vanity beside the shower and an inward-opening room door. The owner wants a hinged frameless screen. On the first sketch, the shower door clears the vanity body, but its handle meets an extended drawer. Moving the hinge solves that collision while placing the open glass across the preferred towel position. Neither issue is visible in the original photograph because everything is closed.
The designer compares three arrangements using the same finished room dimensions. One retains the hinged door with a revised towel location. Another uses a sliding system with a different clear opening. A third considers a fixed panel but requires a closer assessment of water containment. The owner can then compare daily use, cleaning access and appearance without treating any one style as automatically superior.
The decision record includes the chosen opening direction, handle position, towel location and items that must be complete before the measure. The example's lesson is practical: test ordinary actions on the drawing before approving the glass. For your bathroom, those actions may be reaching the mixer, opening a storage drawer, assisting another person or drying the floor beside the entrance. Your list should reflect your own household.
Ask for a layout you can approve knowingly
Request a drawing or marked photograph showing the fixed panels, moving panel, opening direction, handles and proposed fixing locations. Ask which dimensions are overall sizes and which describe the usable passage. If the supplier offers alternatives, keep the same room assumptions on each drawing. Otherwise you may unknowingly compare one arrangement based on finished tiles with another based on an earlier construction plan.
Glass selection is a related but separate discussion. Our shower screen glass guide covers the selection topic already on this site. For this layout decision, ask the supplier to confirm that the glass and hardware belong to the proposed system and suit the specific location. Do not choose glass thickness from appearance alone or assume a heavier panel can be substituted without changing its support and hardware.
At handover, ask for a demonstration of normal operation, the recommended cleaning method and any use restrictions while installation materials settle. Keep the system name and replaceable seal details. If the finished layout does not match the approved drawing, raise the discrepancy before using it. If a panel is loose, damaged or contacts a hard fitting, stop using that area and arrange assessment rather than repeatedly operating it to investigate.
Keep the design brief useful as work progresses
A bathroom plan can change after the screen conversation starts. A different vanity handle, a new towel warmer or a substituted tap may seem minor to its supplier but alter the glass layout. Nominate one person to communicate those changes and confirm whether the screen drawing needs revision. An updated drawing is easier to rely on than a chain of verbal assurances between several trades.
Keep the final approval with the product details and photographs of the completed arrangement. This makes future maintenance and replacement enquiries more specific. It also records the choices you deliberately made, such as prioritising entry space over a particular visual style. A well-planned screen should fit the bathroom's daily use, with its movement and water-control compromises understood before the custom glass arrives.
Shower layout planning checklist
Use the list to collect the room relationships that a screen drawing needs to show.