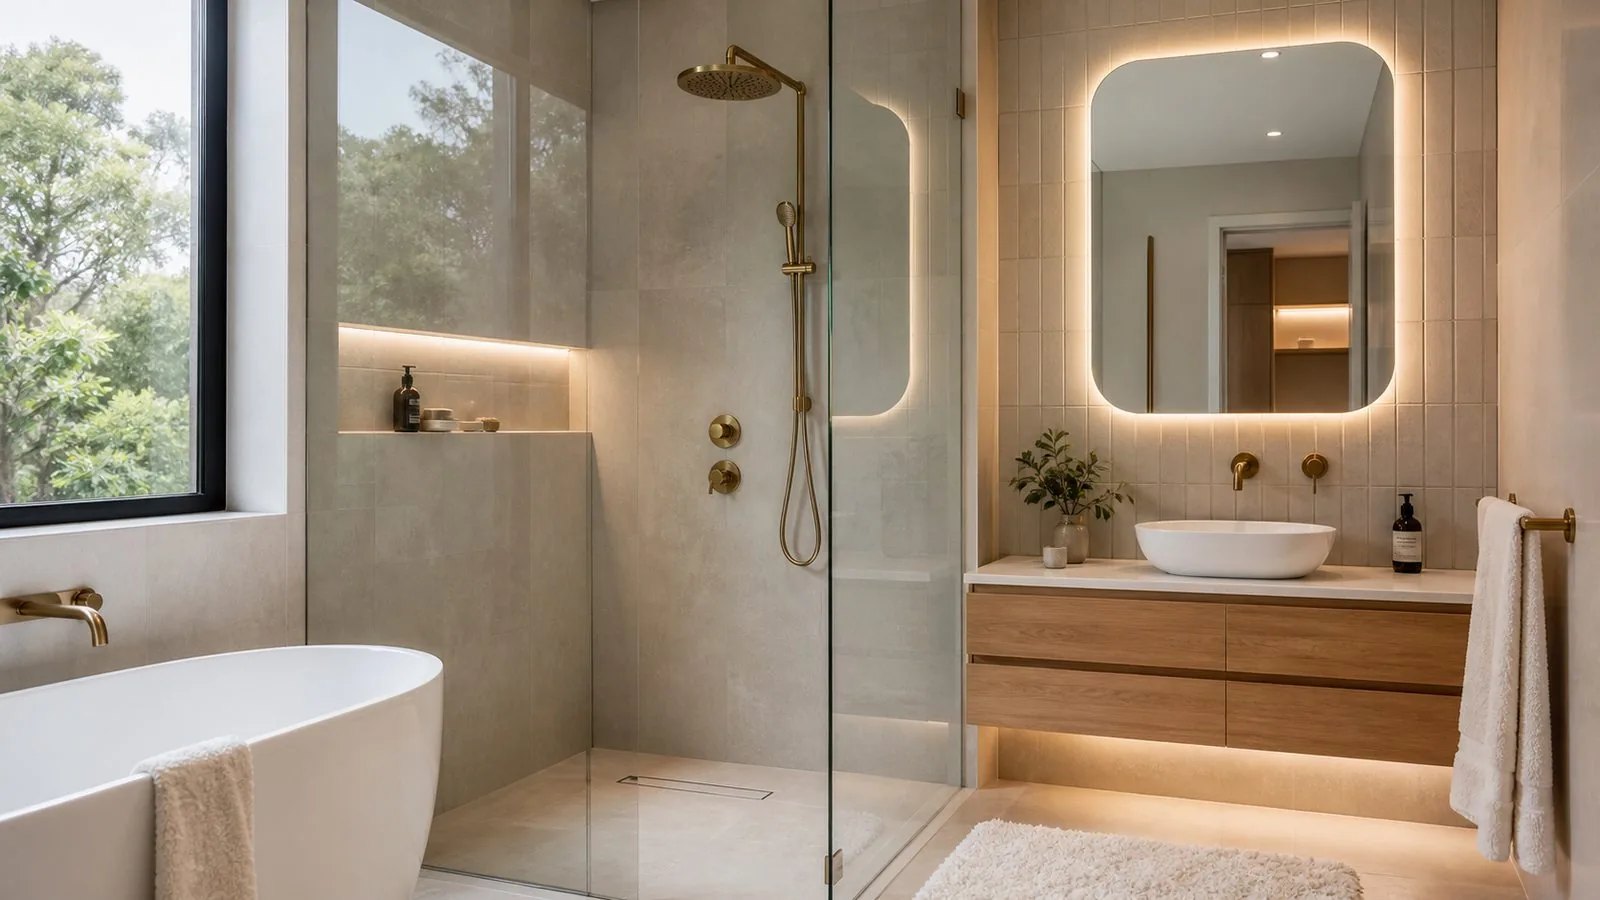
Choose the view the mirror needs to provide
The most useful starting point for a bathroom mirror is the view it must give the people using it. A mirror centred neatly above a vanity can still be too high for one person, interrupted by a tap for another, or reflect an unwanted view through the doorway. Before choosing a shape, stand in the ordinary positions where the mirror will be used and describe the view you want from each one.
Include seated use or a different standing distance if either matters in your household. The relevant position may not be directly against the basin. A vessel basin, deep vanity or projecting tap can change how close someone comfortably stands. Mark the proposed outline on a drawing or use a lightweight paper template on a sound, accessible wall area away from glass. Do not handle a loose mirror as a full-size trial panel.
Write down whether the mirror is primarily for grooming, sharing a double vanity, reflecting daylight or completing the room's appearance. It can serve several purposes, but ranking them helps resolve compromises. A wide decorative mirror may give an appealing room reflection while placing a join in an inconvenient grooming position. A smaller, well-positioned mirror may serve the everyday task better even if it leaves more wall visible.
Set height from users and fittings together
Avoid selecting the bottom edge in isolation. Consider the basin, tap outlet, splash zone, power accessories and the reflection required by the shortest and tallest regular users. The glass supplier should confirm the final position with the actual room. A catalogue photograph does not establish the right height for a vanity with different proportions, and a measurement copied from another home may miss your household's needs.
Also consider the upper edge in relation to lights, ceiling lines and nearby cabinets. A mirror that nearly meets a ceiling or tiled feature can leave a small, conspicuous strip that looks accidental. Sometimes a deliberate border is easier to resolve than attempting an almost full-height fit. Ask for the proposed edges to be shown on an elevation drawing so the spacing can be considered as a whole.
If the wall or tile joints are not level, decide which reference line should govern the mirror visually. Following an uneven joint can make the mirror appear crooked; installing it level may reveal the uneven joint more clearly. There is no useful answer without seeing the room. Ask the installer to explain the trade-off and show the proposed alignment before manufacture, especially where several straight edges sit close together.
Compare one broad mirror with separate mirrors
A single mirror across a double vanity creates one continuous reflecting surface. It can suit shared use and gives flexibility about where each person stands. It also means a larger manufactured piece, a different handling route and potentially more interaction with lights, tapware and wall irregularities. Ask how those practical requirements affect the installation rather than assuming a broad mirror is simply two smaller ones joined together.
Separate mirrors can align with individual basins and leave room for lighting between them. They allow the wall finish to remain part of the composition, but their positions need to suit the people who use each basin. Check the spacing of the basin centres against the actual usable standing positions. An off-centre vanity drawer or projecting cabinet can affect where someone naturally stands even when the plumbing appears symmetrical.
For a long mirror made in multiple pieces, discuss joint positions and edge treatment early. A joint directly in front of the main user may be more distracting than one aligned with a natural break in the vanity. Request a drawing showing every seam. Do not leave the fabricator to infer your preferred layout from an overall width if the relationship between the pieces matters to the finished view.
Check what the mirror reflects beyond the vanity
Look at the mirror position from the doorway and from other ordinary viewpoints in the room. A mirror can reflect a toilet, a bright window, an open storage area or the room beyond. These may be acceptable, but they should be deliberate. A small shift in width or position can change the reflected composition without changing the vanity itself. Record the views you want to retain and those you would prefer to avoid.
Window reflections deserve attention in bathrooms with a view towards neighbouring areas. A mirror can reveal a part of the room that is not directly visible from the window. Plan the mirror and any privacy glass together. Evaluate sightlines from places you can lawfully and safely access; there is no need to enter neighbouring property or use ladders to test a hypothetical view.
Lighting reflections also affect comfort. A bright decorative light that looks attractive beside the mirror may appear directly in a user's reflected line of sight. Bring the light's proposed position and dimensions into the drawing. If a lighting designer or electrician is involved, ask them to coordinate with the mirror supplier. The glass outline and electrical layout should be resolved together before either trade treats its part as final.
Confirm the wall and mounting arrangement
The visible wall finish is not the whole support system. Tile, plasterboard, masonry and concealed framing create different conditions for mounting a mirror. Tell the installer what you know about the wall and provide renovation photographs or drawings if available. Do not open the wall, drill exploratory holes or remove existing fixings as preparation. The installer needs to establish a suitable method for the actual substrate and mirror.
Ask whether the proposed installation uses adhesive, mechanical support, a frame or a proprietary mounting arrangement, and what that means for the finished appearance. Clips or channels may remain visible; some designs stand away from the wall. These details can influence edge shadows, cleaning access and how the mirror relates to nearby fixtures. A hidden-fixing preference should be stated early so the supplier can assess whether it is appropriate.
Product compatibility matters behind the mirror as well as in front of it. Viridian's mirror product guidance notes that some cleaning solutions can damage the coating and that product suitability depends on the application. Ask the installer to identify compatible mounting and care materials for the mirror actually supplied. A generic construction adhesive or household cleaner should not be assumed suitable merely because it is already in the cupboard.
Choose edges and shapes that can be made and fitted
Rounded corners, circles and shaped outlines can soften a bathroom's geometry, while rectangular mirrors may align more directly with cabinetry and tile lines. The decision also affects the manufacturing information needed. Ask whether a template or detailed drawing is required and how the final shape will be approved. An image saved from a design website can communicate an idea, but is not a precise cutting instruction.
Discuss whether the edge will be exposed, framed or concealed by a surrounding detail. Edge finish is part of the specification and should be visible in the quote. Consider what is seen from the side as someone enters the room, not just the front elevation. A finish that appears subtle face-on can look quite different where the edge is close to a doorway or a contrasting tile.
Holes, notches and cut-outs need special attention before manufacture. If a fitting appears to pass through a mirror, the supplier needs its exact position and an appropriate design. Do not order a plain mirror expecting another trade to improvise openings later. Ask who verifies each dimension and whether the product can be manufactured in the proposed configuration. The mirror should follow a coordinated drawing rather than a sequence of changes made on site.
Coordinate lighting and optional heated features
An illuminated mirror, a separate wall light and a mirror with a demister involve different products and responsibilities. Decide whether you want the mirror itself to provide light or simply reflect a room lit by other fittings. Ask to see the proposed control arrangement and how it fits the household routine. A touch control, wall switch and sensor may each suit different preferences, but should not be chosen without considering access and use.
Have a qualified electrician handle electrical design and installation. The mirror supplier should provide the product information needed for that work, including any required access for connections or servicing. Do not remove covers, inspect exposed wiring or make electrical connections to prepare for the installation. Your useful contribution is to identify the desired functions and ensure the responsible trades share the same plan.
Ask what happens when a light source, driver or heated component needs attention in future. Can the relevant component be accessed within the specified mounting system, and who services it? A product's appearance on the day of installation is only part of the choice. Knowing the maintenance route helps you compare an integrated product with a conventional mirror and separate lighting without assuming one is always easier to live with.
A hypothetical vanity redesign
Hypothetical example: a Sandy Bay household replaces a single basin with a wider vanity shared by two people. The first sketch shows one large mirror and two wall lights. When the users' standing positions are marked, one light is reflected close to eye level and the mirror's lower edge sits behind a tall tap. The overall width looked suitable, but the detailed relationships needed another pass.
The designer compares a revised single mirror with a pair of smaller mirrors. Each option is drawn with the same tapware and lights, so the household can compare actual views rather than isolated product photographs. They also discuss the wall construction and how the mirror will be removed if an electrical component later requires service. Those questions influence the mounting choice before the shape is approved.
The final brief records who uses the mirror, the selected edge positions, lighting responsibilities and the agreed mounting appearance. It does not need to become a complicated design document. Its value is that everyone is working from the same arrangement. You can use the same process for a modest replacement mirror by recording the few details that matter in your room.
Make the final order and handover specific
Before ordering, check that the written description includes shape, dimensions, edge finish, product type, mounting arrangement and any integrated features. Confirm who takes the final site measurements. If tiling, cabinetry or lighting positions change after the measure, tell the mirror supplier before manufacture proceeds. A small change beside an exposed glass edge can be visually significant even when it seems minor elsewhere in the renovation.
At handover, request care instructions for the actual mirror and adjacent mounting materials. Ask when normal cleaning and use can begin, and what to do if you later notice movement, damage or edge deterioration. Keep the product information somewhere accessible. If an existing mirror is loose or cracked, keep clear and arrange professional attention rather than attempting to steady or remove it yourself.
The best brief describes a useful reflected view, a coordinated position and a suitable support arrangement. Once those are clear, shape and style become easier to choose. A bathroom mirror should serve the people using the room and fit the surrounding fixtures, with the practical installation decisions resolved before a custom piece of glass is made.
Mirror specification checklist
Gather the design information that determines mirror positioning and coordination with other fittings.